
Kitchens, wardrobes & furniture — made in-house
Every piece is designed by our team and built in our own workshop. Choose turnkey (design + manufacture + install) in Indore, Bhopal, Bengaluru (Bangalore), Hyderabad and Delhi, or remote 3D design and Vastu floor-plan reviews anywhere in the world.
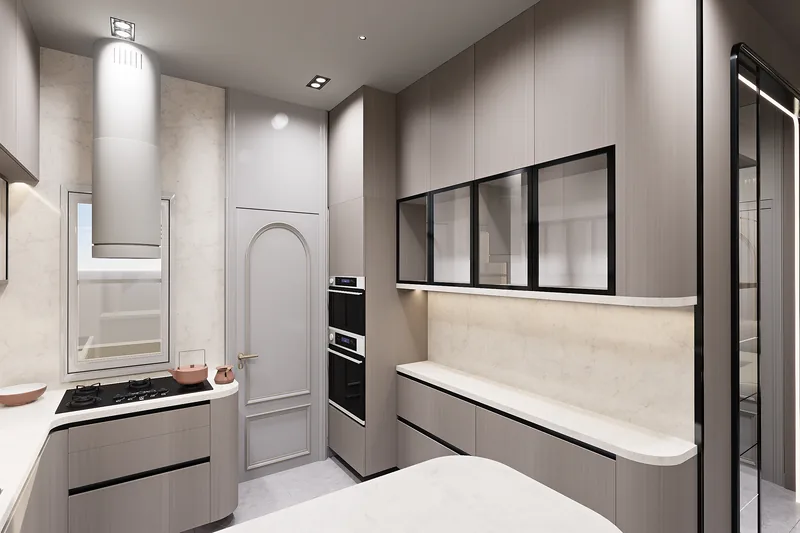 3D design visualisation
Modular kitchens
Kitchens planned around your cooking habits, appliances and storage — L-shaped, U-shaped, parallel, straight or island layouts.
- Layout planning and ergonomic work zones
- Choice of carcass materials, shutters and finishes
- Hardware, drawer systems and accessories
- Tall units, lofts and appliance integration
Boards are chosen for each part of the kitchen, such as BWP plywood or HDHMR where moisture resistance matters, and hardware is matched to your budget and use. Everything is specified in your quote.
See kitchen 3D designs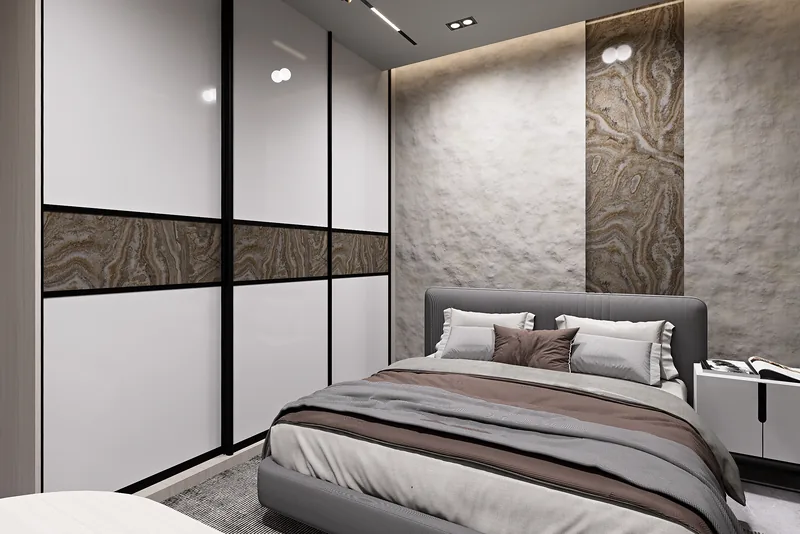 3D design visualisation
Wardrobes
Sliding, hinged and walk-in wardrobes with internals designed around what you store — hanging, folding, drawers, lofts and accessories.
- Sliding, hinged and walk-in configurations
- Custom internal layouts
- Mirror, glass, laminate, veneer and other finishes
- Lofts and floor-to-ceiling options
Boards, finishes, internal fittings and hardware are chosen to suit your budget and use, and specified in your quote.
See wardrobe and bedroom 3D designs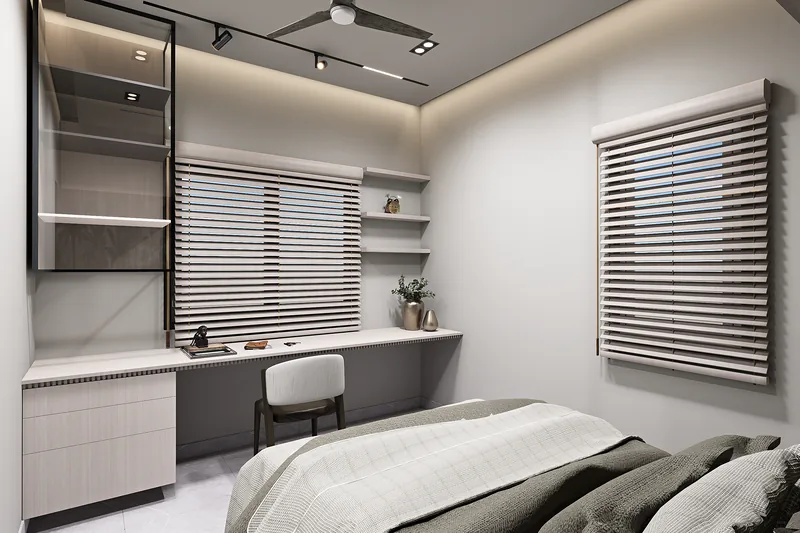 3D design visualisation
Custom furniture
Made-to-measure pieces that tie the home together and fit spaces that off-the-shelf furniture can’t.
- TV and entertainment units
- Beds, side tables and storage beds
- Study, crockery and shoe units
- Pooja units, vanities and more
Every piece is made to measure; the board, finish and hardware for each one are chosen to suit its use and specified in your quote.
See furniture in our 3D designs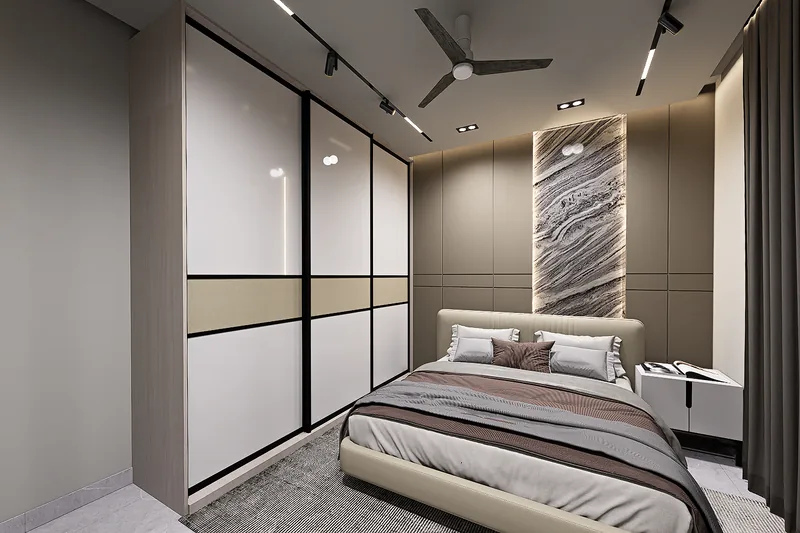 3D design visualisation
3D design
See your space before work begins. Remote room design and interior visualisation, with drawings and specifications your local maker can build from.
- Layout options and 3D views
- Material, finish and hardware specifications
- Working drawings for local fabrication
Vastu floor-plan review
A human-reviewed, annotated report based on your floor plan and north direction.
- Review of your floor plan and north direction
- Annotated report with recommendations
- Available for homes anywhere in the world
For Vastu reviews, we’ll request a legible plan and north direction after the first discussion. Recommendations address traditional spatial preferences; structural or safety changes require the appropriate technical review.
See homes we’ve designed in 3D How the Vastu review worksMaterials, hardware & warranty
Boards
We use whichever board suits each use, from the full range available on the market, for example BWP plywood or HDHMR where moisture resistance matters.
Hardware
We have tie-ups with all major hardware brands, and choose fittings to suit your budget and how you’ll use them.
Warranty
Up to 10 years on hardware and boards, as provided by the manufacturer. This is the manufacturer’s warranty, not a separate Gharana Design Works warranty.
Timeline
Generally 45 days from design freeze to installation.
Why we make it in-house
We design and build in our own workshop rather than passing your order to an outside factory.
Direct quality control
The same team that designs your kitchen, wardrobes or furniture builds them, so we check the work ourselves before it reaches your home.
No middleman markup
You deal directly with the people who design and make your furniture. There is no separate contractor adding their margin on top.
Your 3D design is what gets built
We build from the same drawings and 3D design you approved, so what you sign off is what gets made and installed.
Turnkey vs remote
Turnkey Indore · Bhopal · Bengaluru · Hyderabad · Delhi
Complete service from concept to installation.
- Consultation & site measurement
- Layouts, 3D views & material selection
- Detailed quotation and approval
- Manufacturing in our own workshop
- Delivery, installation & handover
For turnkey projects outside our base, site-visit travel and stay are planned with you and included in the quote.
See our 3D designsRemote 3D design & Vastu Worldwide
Our design expertise, built by your local maker — plus Vastu floor-plan reviews.
- Remote consultation (video call / WhatsApp)
- Layout options & 3D views
- Working drawings with dimensions
- Material, finish & hardware specifications
- Vastu floor-plan review report
Let’s design a home that feels like yours
Share your floor plan, a few photos, or just an idea. We’ll get back to you with next steps.