3D Designs

3D design visualisations

Room-by-room 3D design visualisations from our portfolio. Open any project to see every view in full.

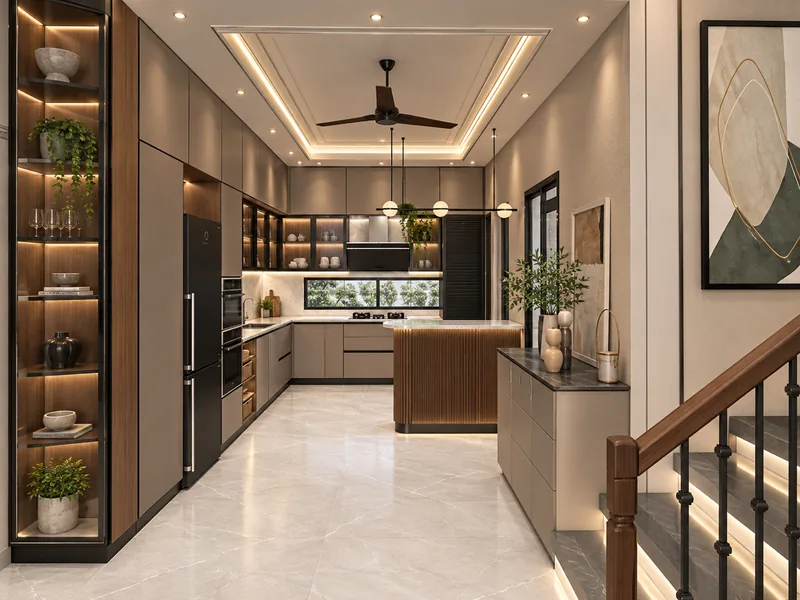
Modular kitchen with tall units and a built-in fridge, an island with a fluted wood front and pendant lights, seen past the staircase railing and a lit display shelf3D design visualisation14 images
Current project

DLF Garden City residence

3D design visualisation · Current project · Indore

Current project in Indore, shown room by room: modular kitchen, living and dining with TV unit, floating staircase, passage, study, four bedroom views (including two feature-wall design options), a walk-in wardrobe and bathrooms.

  • Kitchen 2
  • Living & dining 1
  • Staircase & dining 1
  • Foyer & passage 2
  • Study 1
  • Bedrooms 4
  • Walk-in wardrobe 1
  • Bathroom 2
View all 14 images
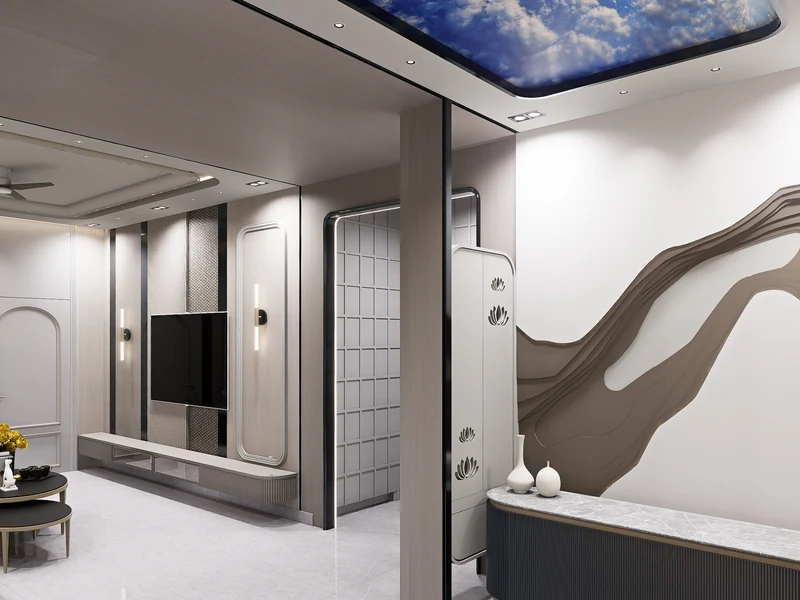
Living room with a sculpted relief feature wall, a lotus-cutout puja unit and the TV wall under a sky-print ceiling3D design visualisation11 images

Home

3D design visualisation

Whole-home interiors shown room by room: living room with a sculpted relief wall and TV wall, a lotus-cutout puja unit at the entry, an L-shaped modular kitchen and four bedroom views.

  • Living 4
  • Entry & puja unit 1
  • Kitchen 2
  • Bedroom 4
View all 11 images
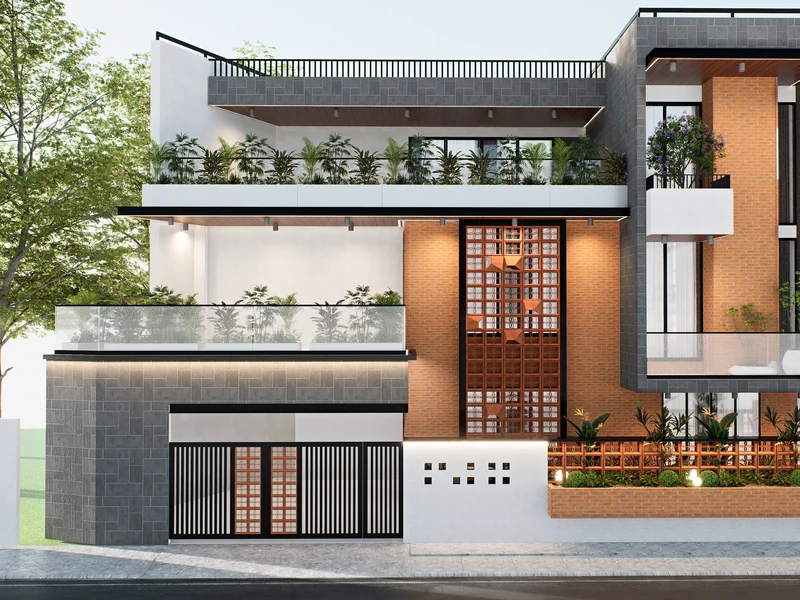
Front elevation of an independent house with a cantilevered terrace, a perforated screen panel, planters and boundary wall3D design visualisation12 images

Amar Residence

3D design visualisation

A house shown from the front elevation and landscaping to the entrance foyer, living and drawing rooms, puja room, kitchen, three bedrooms and a washroom.

  • Exterior 2
  • Entrance 1
  • Living & drawing 3
  • Puja room 1
  • Kitchen 1
  • Bedrooms 3
  • Washroom 1
View all 12 images

5 projects · 61 images · every image is a 3D design visualisation, not a photo of finished work.

Start your project

Let’s design a home that feels like yours

Share your floor plan, a few photos, or just an idea. We’ll get back to you with next steps.

WhatsApp